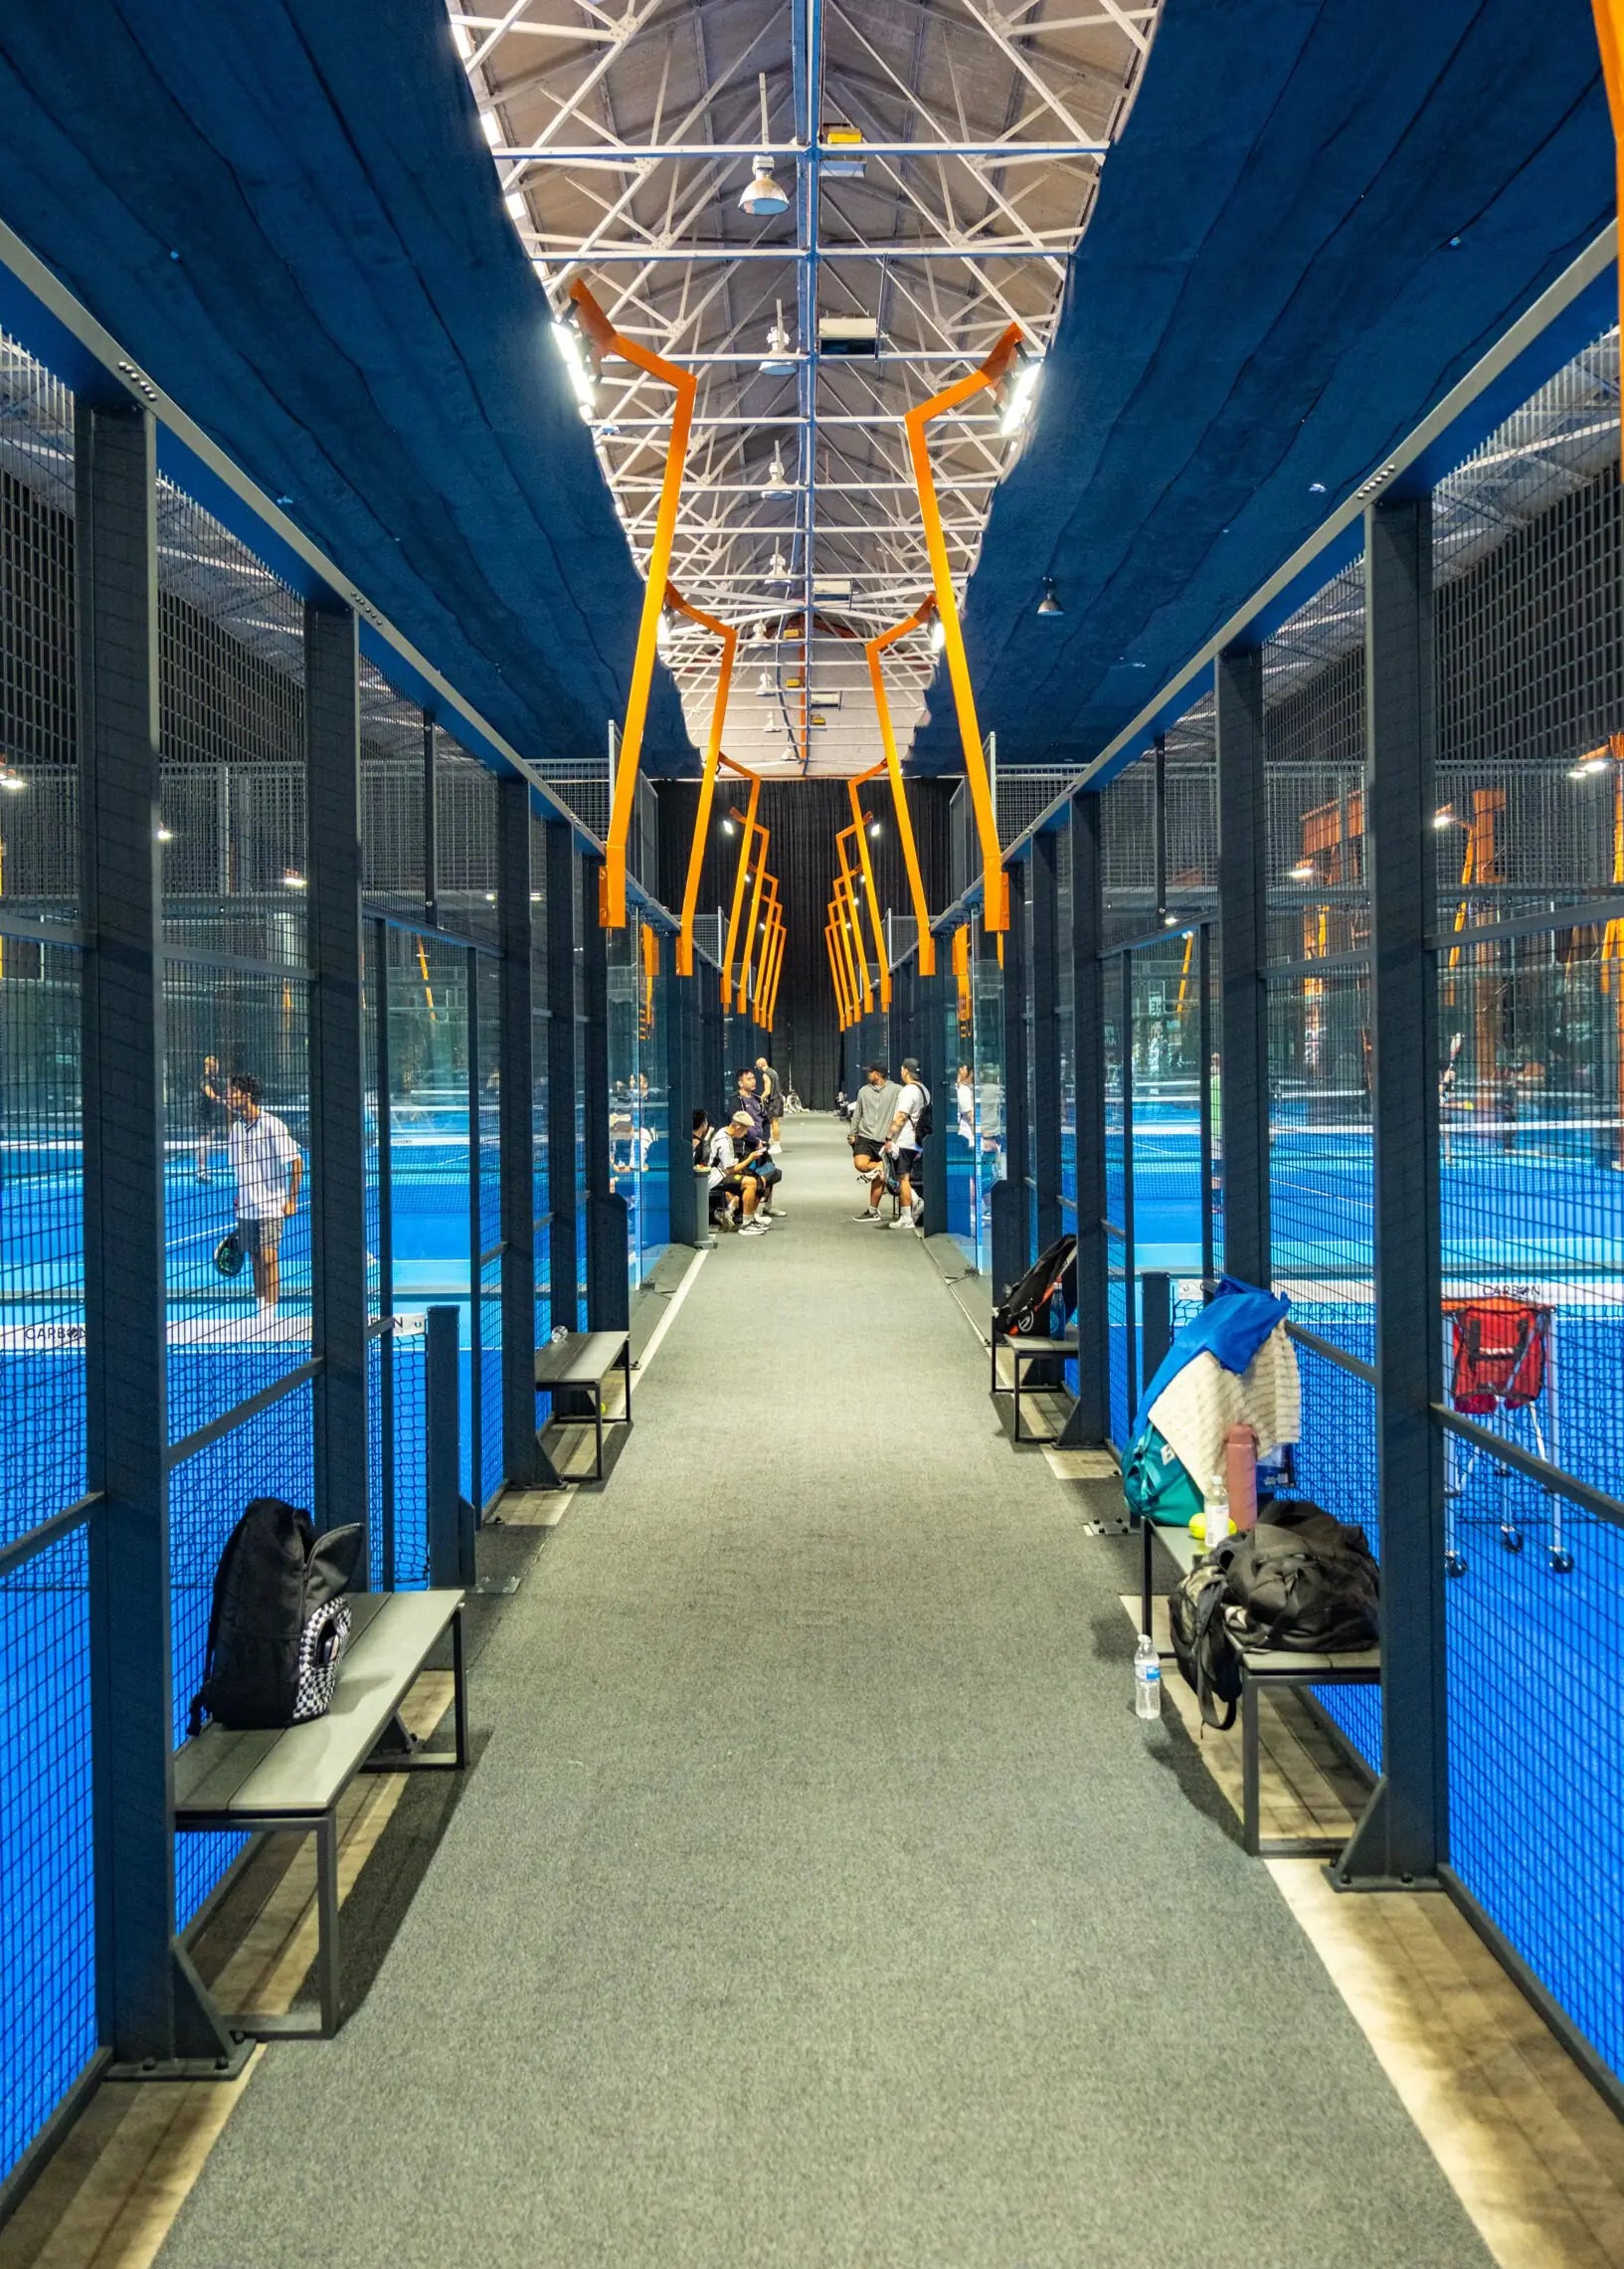
Carbon Padel Club11 courts
Manchester, England
9 super panoramic and 2 singles, 2025

Padel court construction
From bare ground to first serve: what the site needs, how the slab is laid and how our crews install structure, glass, turf and lighting in about four days per court.

Short answer
On a ready concrete slab our crews install a padel court in about 4 days: around 3 days for structure and glass and 1 day for turf. From signed agreement to first serve, plan 8–12 weeks, including production and shipping. Projects with new groundworks or a roof take 3–6 months.
Step by step
We check access, ground, drainage, orientation and planning needs.
Layout, court models, lighting plan and a fixed, itemised quote.
A level 15 cm reinforced slab per court, laid by a local contractor to our drawings.
Courts are produced, galvanized, shipped and cleared through customs.
Our crews raise the structure, fit glass, lay turf and sand and install lighting.
Before you build
Most delays come from the site, not the court. Check these early.
15 cm reinforced concrete with a slight fall for drainage on outdoor courts.
About 260 m² per court including run-off and access.
Indoors at least 6 m above the court by FIP rules, 8 m recommended.
Room for a 40-ft container and a crane to unload it.
New outdoor courts and floodlights usually need approval. We provide drawings.
A supply for the LED lighting, about 1,200–2,000 W per court.
Installation
| Structure | Steel frame bolted to the slab, levelled and aligned |
|---|---|
| Glass | 12 mm tempered safety glass panels, fitted and checked |
| Turf | Mondo or Prism Turf laid, glued at the joins and filled with silica sand |
| Lighting | LED lights mounted on the frame and tested to the lighting plan |
| Handover | Final check, maintenance training and spare parts |
Real builds
Manchester, England
9 super panoramic and 2 singles, 2025

Newcastle, England
9 panoramic and 2 singles, from concept to installation

Koh Samui, Thailand
Complete turnkey build, official FIP host
FAQ
Still unsure? WhatsApp +46 73 509 69 60 for an answer the same day.
About 4 days per court on a ready slab: around 3 days for the structure and glass and 1 day for the turf.
A level reinforced concrete slab, about 15 cm thick, with a slight fall for drainage on outdoor courts. We supply the drawings for your contractor.
Often yes. One tennis court footprint fits up to three padel courts, depending on the layout. We check the existing surface and slab first.
Usually for new outdoor courts and floodlights. Rules differ by country and council. We provide drawings and lighting layouts for your application.
A local contractor, working to our drawings. We can recommend one or coordinate the groundworks for you.
Yes. The Prism Pano can stand on a raised platform base that levels up to 1 m of slope. Read raised padel courts.
About 6 mm under a 3 m straight edge, with a fall of at most 1:100 for drainage outdoors. See the foundation guide.
Run the long axis north–south outdoors and place courts side by side. Four courts in a row need about 48 × 22 m. See padel court layout.
Site check, planning, groundworks and slab, delivery, installation and handover. Read how to build a padel court.
Tell us about your site. You get a layout, a timeline and an itemised quote, usually within 48 hours.
info@prismpadel.com
+46 73 509 69 60
Bangkok · Hong Kong · Stockholm · Oslo